Additions
& ADUs
More house without moving —
or a rentable unit in the backyard.

Foundation to Final Inspection
Room additions, second stories, garage conversions, and detached ADUs — engineering, permits, and utility connections handled in-house, one PM start to finish.
- Feasibility check and setback review before you spend a dollar
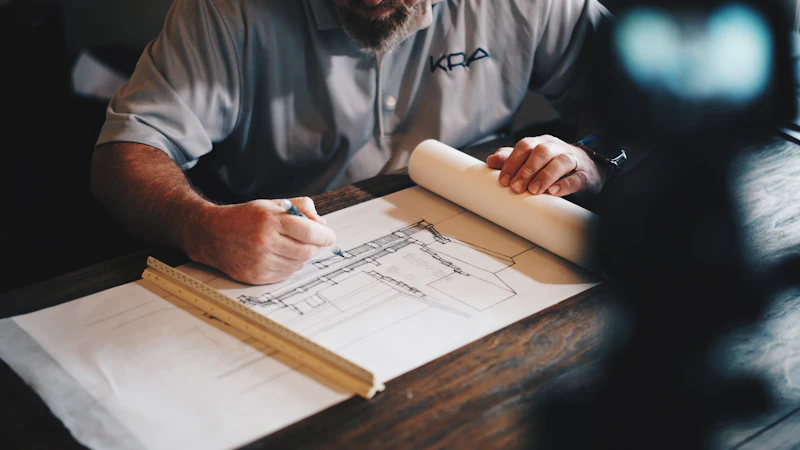
- Architectural drawings & structural engineering coordinated for you
- Separate utilities and code-required fire separation for ADUs
- Match-the-house siding, rooflines, and trim —
no bolted-on look
Permits First, Then Lumber
Feasibility & Design
Lot check, budget range, and drawings. If the numbers or setbacks don’t work, you find out in week one —
not month four.
Permits & Foundation
We chase the approvals while you pick finishes. Foundation, framing, and roof dry-in follow the stamped plans exactly.
Build-Out & Keys
Mechanical, insulation, drywall, finishes, final inspection. ADUs hand over rent-ready —
appliances in, lockbox on.
Square Footage, Delivered

The Backyard ADU
498 sq ft detached unit, separate meter, renting within a month of final inspection.

The Primary Suite
340 sq ft addition off the back — bedroom, bath, walk-in. Roofline matched so well the appraiser asked for the original plans.
The Garage Conversion
Two-car garage to in-law suite with kitchenette —
the budget path to an extra unit.
Asked Before Every Build
How long do permits actually take?
Depends on the city, but plan on six to twelve weeks for additions and ADUs. We submit complete packages — drawings, engineering, energy calcs — because the fastest permit is the one that doesn’t bounce back with corrections.
Will an ADU actually pay for itself?
Run the honest math: build cost divided by realistic local rent. In most of our service area that’s an eight-to-twelve-year payback, plus what it adds at resale. We’ll give you real numbers at the feasibility stage — including when the answer is “don’t.”
Can you match our existing house?
That’s the job. Siding profiles, roof pitch, window lines, trim — matched or deliberately contrasted, never accidental. Drive-by test: if a neighbor can point to where the old house ends, we’re not done.
Room to Grow, One Number
Free feasibility walk-through —
lot, budget, and honest advice included.